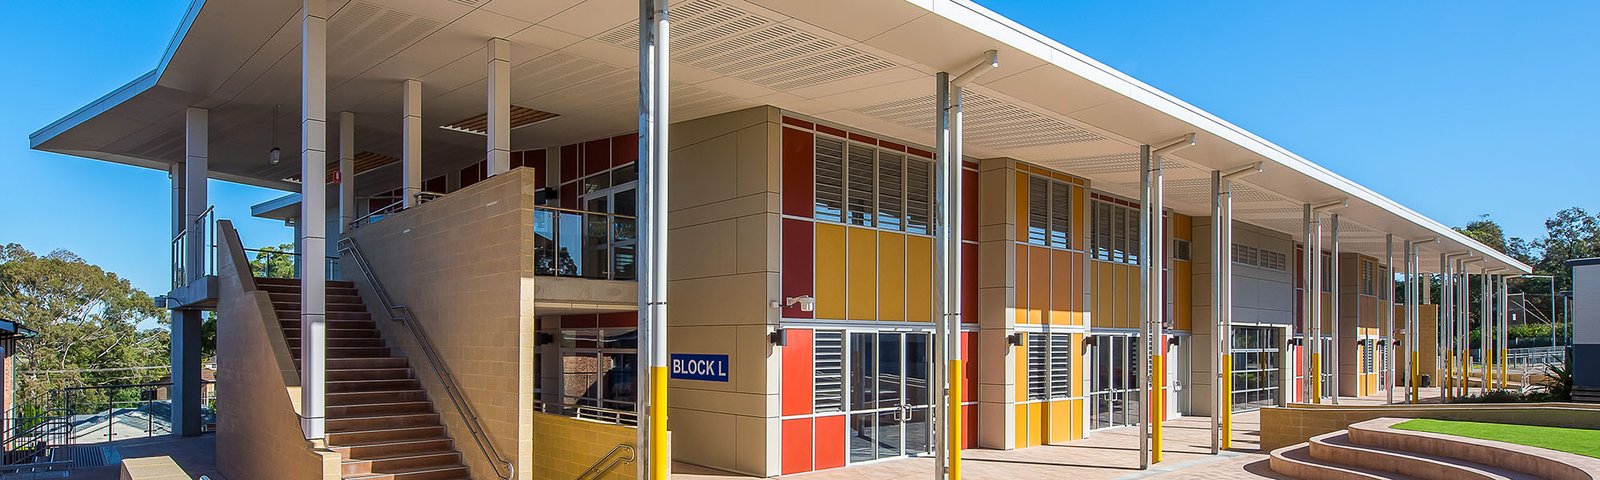

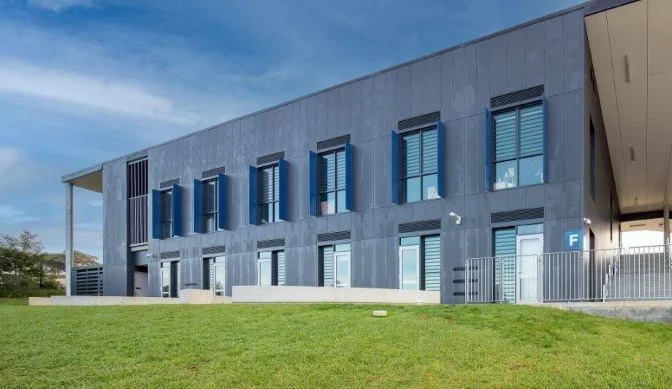
Most new classrooms have windows that open. Far fewer have a natural ventilation strategy.
The difference matters. An openable window only ventilates a room when someone opens it, at the right time and by the right amount, and closes it again when the weather turns or the air conditioning starts. In a classroom, that job usually falls to a teacher who is also running a lesson.
Manually operated windows depend on someone remembering to use them, and in a busy classroom that often doesn’t happen. The building was designed for fresh air but spends much of the day sealed.
If natural ventilation is part of a school’s design intent, it needs to inform decisions about opening type, position, controls and staging from concept stage. It works poorly as an automation line item added after the facade is resolved.
Why classrooms are a particular case
Few building types put as many people in a room for as long, on as fixed a timetable, as a school. Carbon dioxide and heat build steadily through a lesson, and the room’s occupants have little control over when a break comes.
Research on this is consistent in direction, even though most of it comes from overseas. Studies by Wargocki and Wyon found that both lowering classroom temperatures (from around 25°C to 20°C) and increasing outdoor air supply improved the speed at which children completed schoolwork. A US study by Shendell and colleagues associated each 1,000 ppm increase in classroom CO2, relative to outdoor levels, with a 10 to 20 per cent relative increase in student absence.
These findings don’t translate directly into Australian climate zones or building types. They do make a clear case that classroom air quality is a learning issue, not just a comfort one.
From operable windows to a ventilation strategy
The first shift is deciding who, or what, operates the windows.
An automated system can respond to CO2 and temperature sensors, close automatically on wind or rain, run to a schedule and integrate with the building management system. Blue Squared systems can integrate with the BMS, with the protocol confirmed for each project.
In a mixed-mode building, the windows and the mechanical system need to work as a pair. Windows should close when cooling is running and open when outdoor conditions suit. Teachers can still be given a local override, but the default behaviour should not depend on someone remembering to act.
That logic has to be agreed between the architect, mechanical engineer and controls contractor during design. Left until installation, it tends to default to whatever is simplest to wire rather than what the ventilation strategy needs.
Opening type and position are design decisions
Awning windows or louvres
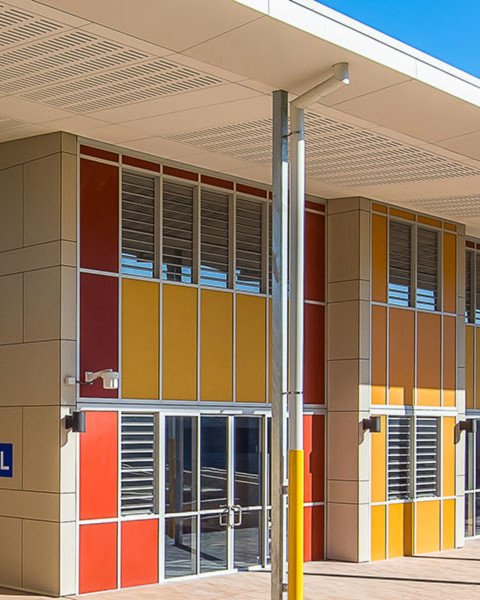
The choice between glazed louvres and awning windows affects both thermal performance and automation scope. Each automated awning needs its own actuator, which affects facade detailing, cabling and budget. It’s a decision worth making with the automation in mind, not before it.
High level or low level
In schools, automated openings are usually placed at high level. They sit out of reach, which simplifies safety measures. High-level openings are also generally preferred where windows operate out of hours, as they reduce security risk.
Where low-level openings are automated, the scope grows. Presence sensors can be used to stop movement when someone approaches, and a risk assessment covering entrapment should be carried out. This should be established before pricing, not discovered after.
The actuator follows the window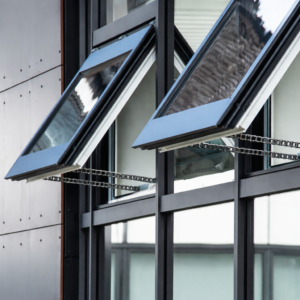
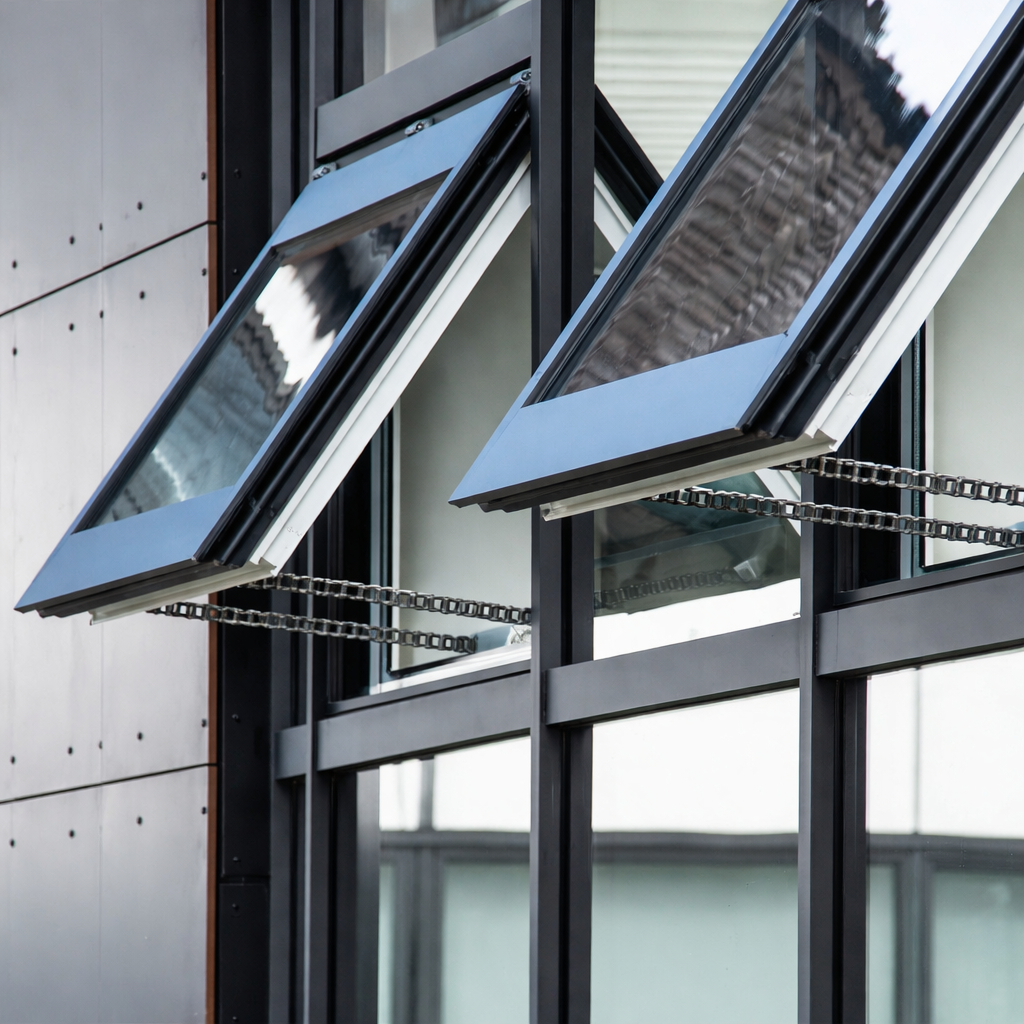
Actuator selection is a calculation. Window dimensions, glazing type, glass thickness and the required opening distance determine sash weight and stroke, and from there a suitable actuator. Wide sashes may need more than one actuator, positioned to share the load.
Where an opening must be restricted, confirm the actuator and controls can limit it to the dimension the project requires.
On aluminium frames, Blue Squared systems operate at 24 V DC extra-low voltage. For school buildings in particular, that is a sensible baseline.
Getting more from a purge strategy
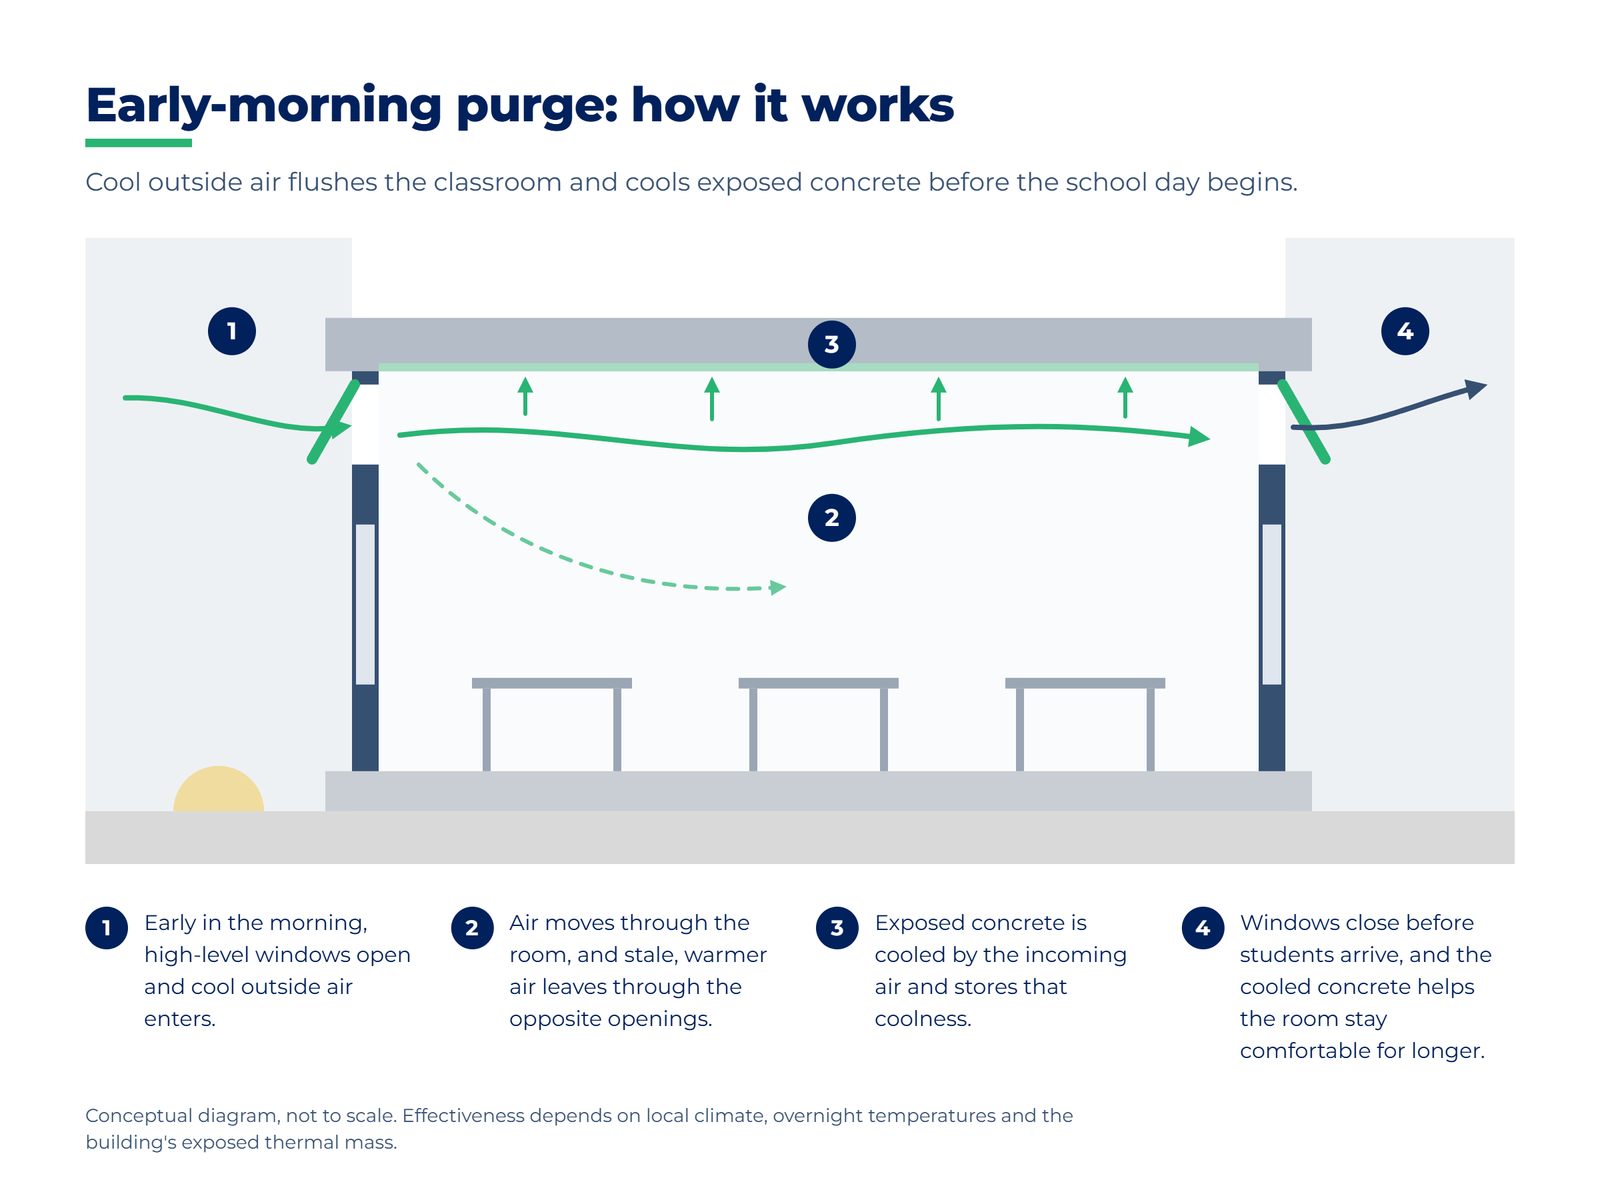
Many school specifications include a night purge: opening windows for a set period to flush stale air and cool the building before the next day.
Timing matters. Outdoor air is typically at its coolest just before dawn, so a purge scheduled for the early morning, closing before students arrive, can clear the air and cool the building’s thermal mass at the point where that coolness is most useful. The building can then stay comfortable for longer before mechanical cooling is needed.
Two caveats. Effectiveness depends on local climate and overnight temperatures. And it depends on the building having exposed thermal mass for the air to cool, which is an architectural decision made long before anyone programs a controller. Wind and rain sensors should close the openings if conditions change during a purge.
Plan for extensions and staged works
A large share of school work is extensions and staged upgrades. Where a campus already has window automation, check early whether the new works can connect to it or will need a separate system.
The answer affects control panels, cabling, BMS integration and budget. Scoping it from the start avoids a late discovery that the existing system can’t take the new openings.
What to resolve during design
Before the facade is finalised, a school project team should be able to answer:
- What the ventilation strategy is (natural, mixed-mode or purge only) and how windows and mechanical systems hand over
- Which openings are automated, and whether they sit at high or low level
- Whether the openings are awning windows or louvres, and what that means for actuator numbers
- What sensors are needed (CO2, temperature, wind, rain) and where they go
- How the system connects to the BMS, and who owns the control logic
- Whether exposed thermal mass is part of the design, and when purging should run
- Whether any openings must be restricted
- Whether any automated openings also form part of the fire strategy, which brings the fire engineer into the conversation
- Whether an existing system on campus can be extended, or the new works need their own
The takeaway
Natural ventilation in schools is less about whether windows open and more about whether the building is designed so they open when they should. Opening type, position, controls, purge timing and thermal mass are connected decisions, and they are easiest to get right while the design is still moving.
We’ve delivered natural ventilation systems across multiple Australian schools. If you’re working on an education project, let’s talk early. Email sales@bluesquared.com.au.